49 Westbourne Avenue
Project Overview
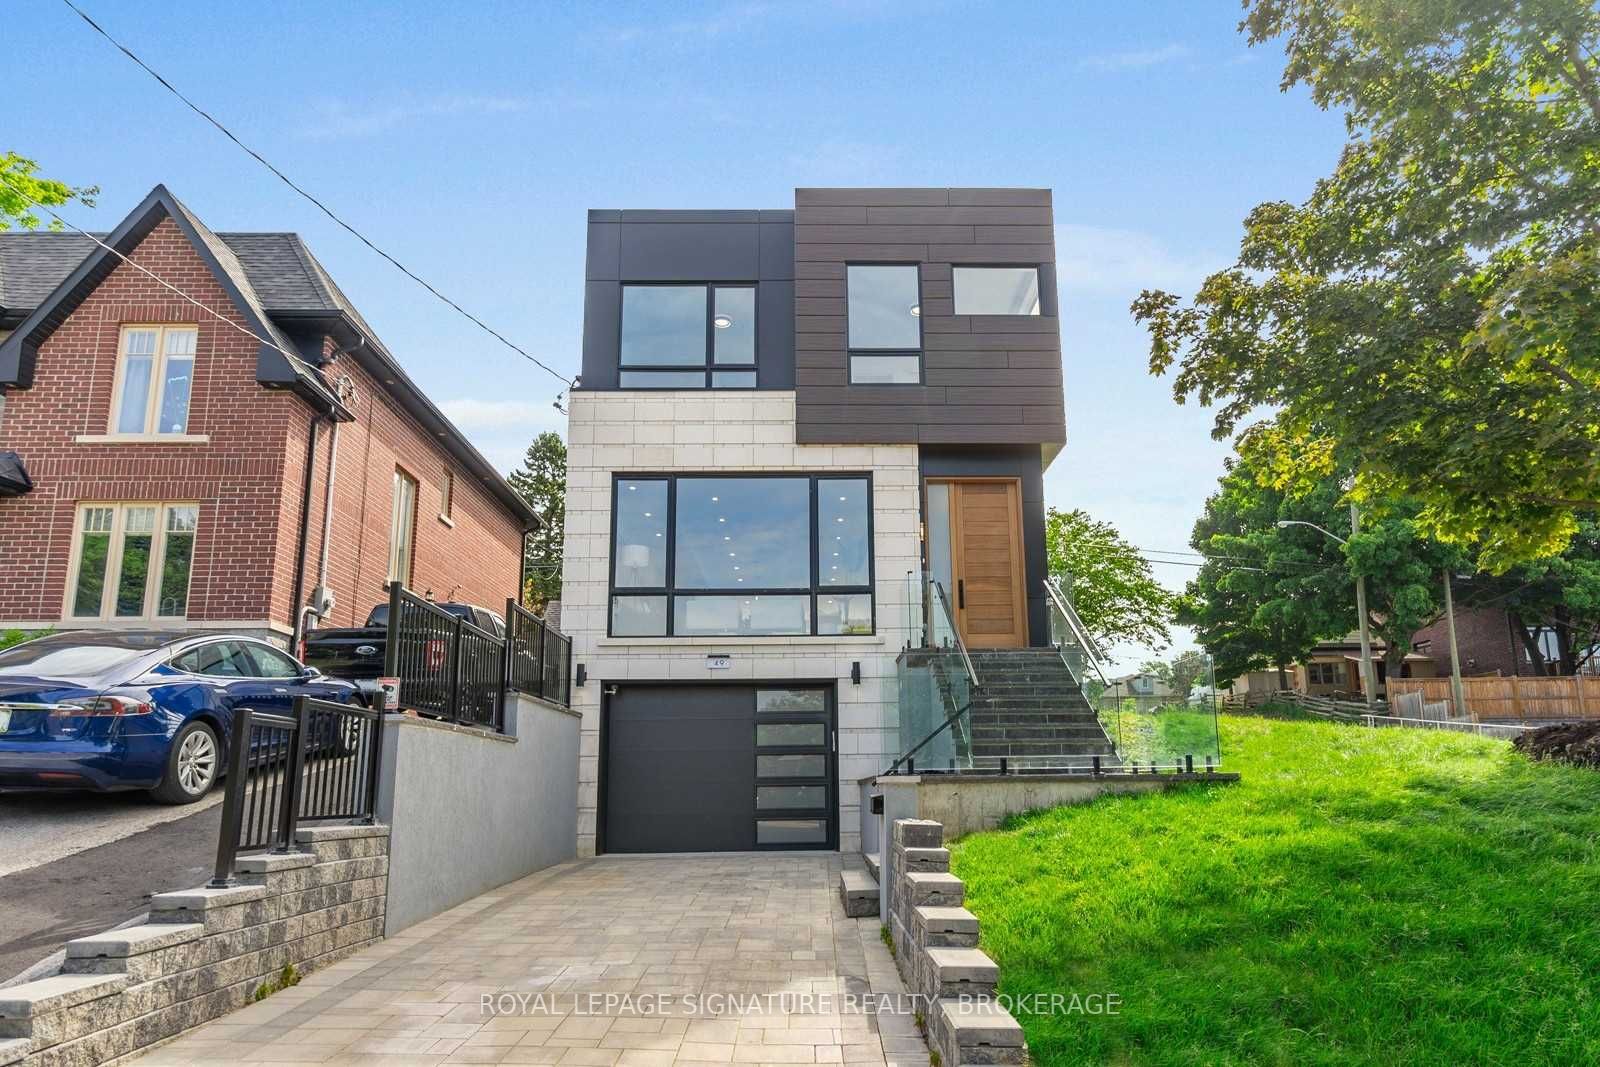
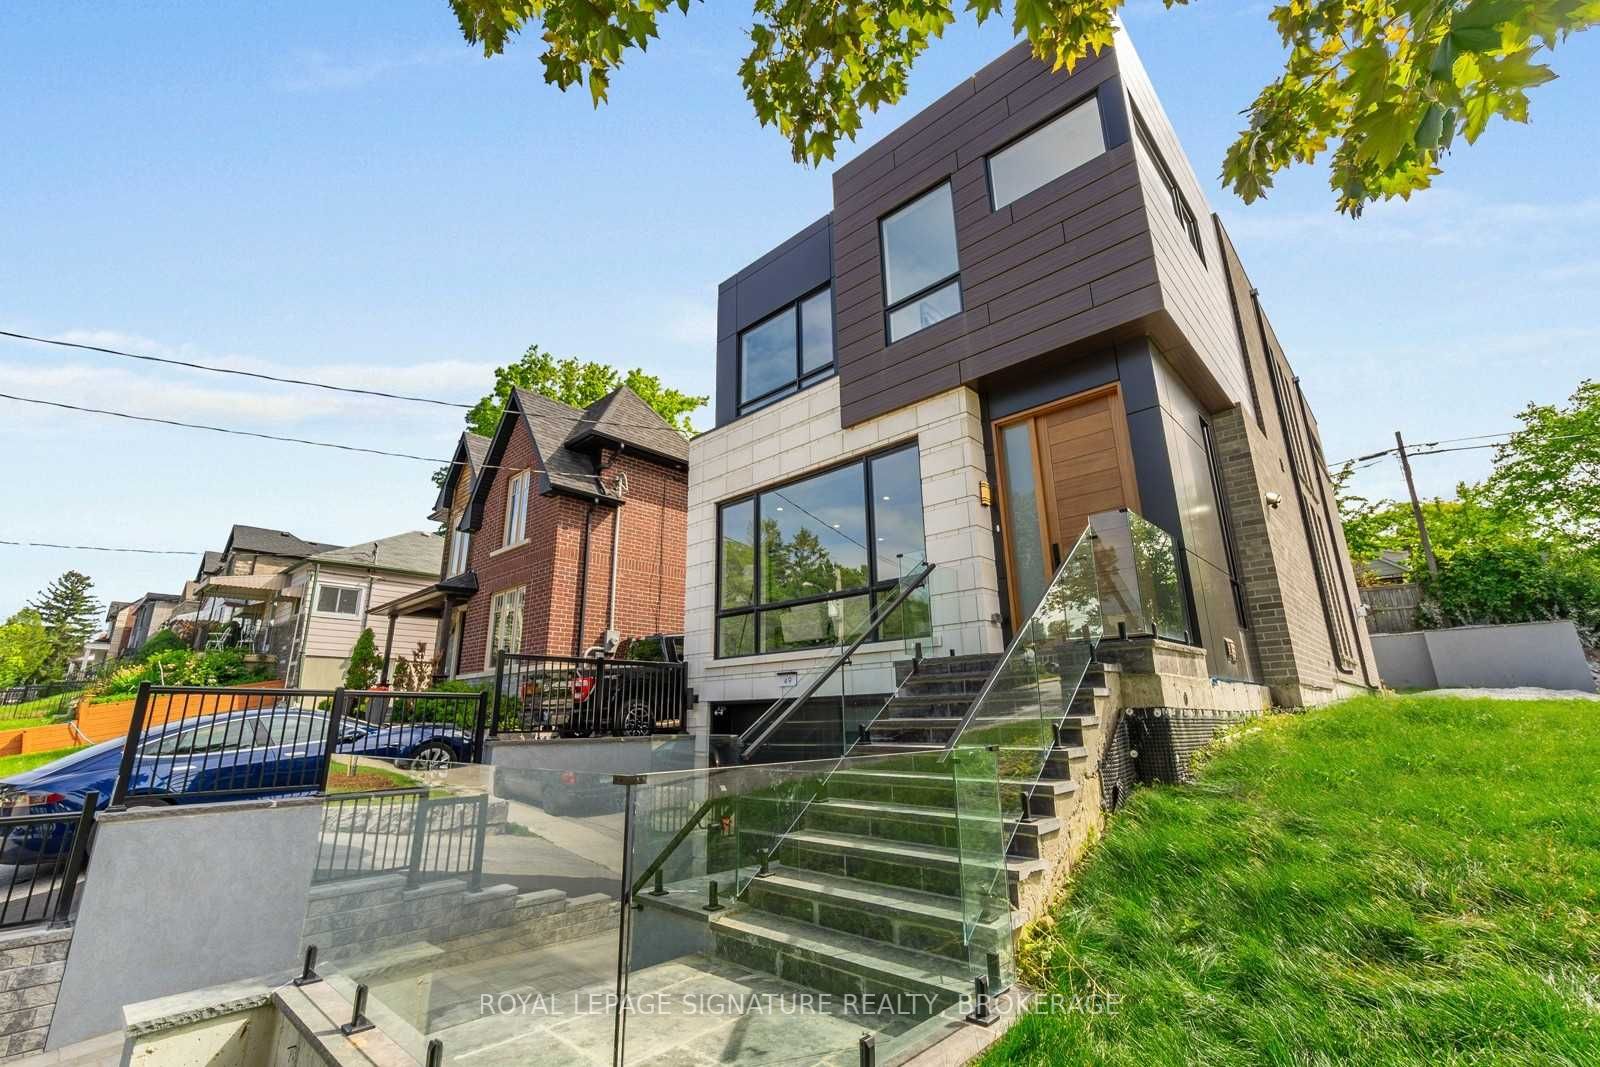
Modern custom home blending seamlessly with Birch Cliff neighborhood character. The Birch Cliff neighborhood has a strong community character. The challenge was creating a modern home that respects this context.
Our contextual design respects the neighborhood character while providing an efficient floor plan. We ensured quality construction with attention to energy efficiency and thoughtful materials, fully integrating the home with mature lot landscaping for a seamless fit. Successfully completed and sold, this project reinforced our reputation for design-conscious construction.
Planning & Feasibility
In-depth site evaluation, zoning analysis, and financial modeling for optimal feasibility.
Design & Approvals
Bespoke architectural drawings and full municipal permit clearance.
Construction & Execution
Turnkey building management using premium materials and rigorous quality checks.
Financing & Flexibility
Tailored mortgage solutions and structured investment options for buyers.
Project Specifications
Discuss Your Project
Development Highlights
Designed with purpose, precision engineering, and premium living features.
Site Selection
Prime urban location close to top amenities and transit hubs.
Architectural Design
Contemporary facades and sustainable building systems.
Smart Home Automation
Keyless entry, integrated lighting, and remote climate control.
Wellness & Amenities
State-of-the-art gym, yoga studio, and outdoor rooftop lounge.
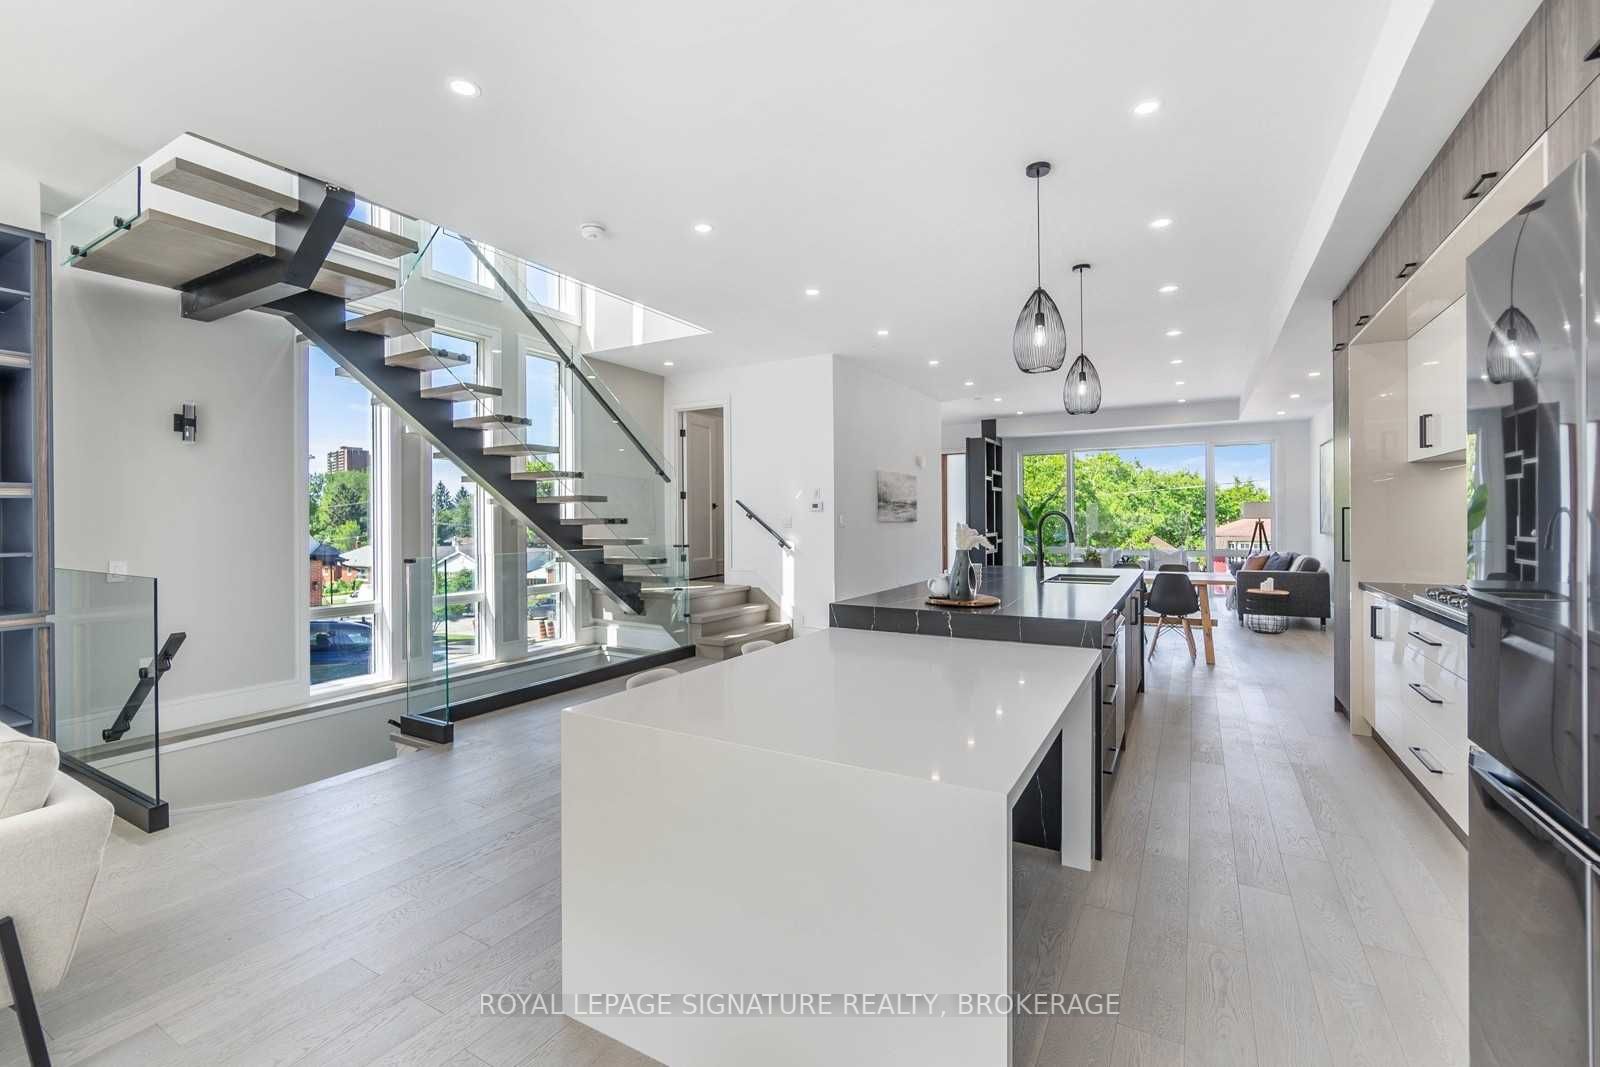
High-End Finishes
Custom quartz countertops and engineered hardwood throughout.
24/7 Security
Gated access, lobby concierge, and full CCTV coverage.
Popular questions
Start by scheduling a consultation with our team. We will review floor plans, pricing tiers, deposit structures, and match you with available units that fit your goals.